Bespoke Reeded & Clear Acoustic Glass Partitions – Covent Garden, London
Location
Covent Garden, Central London
Project Type
Creative Commercial Office & Meeting Suites
Glass Specification
Laminated acoustic clear glass combined with central reeded (fluted) privacy glass
Bespoke Reeded & Clear Acoustic Glass Partitions – Covent Garden, London
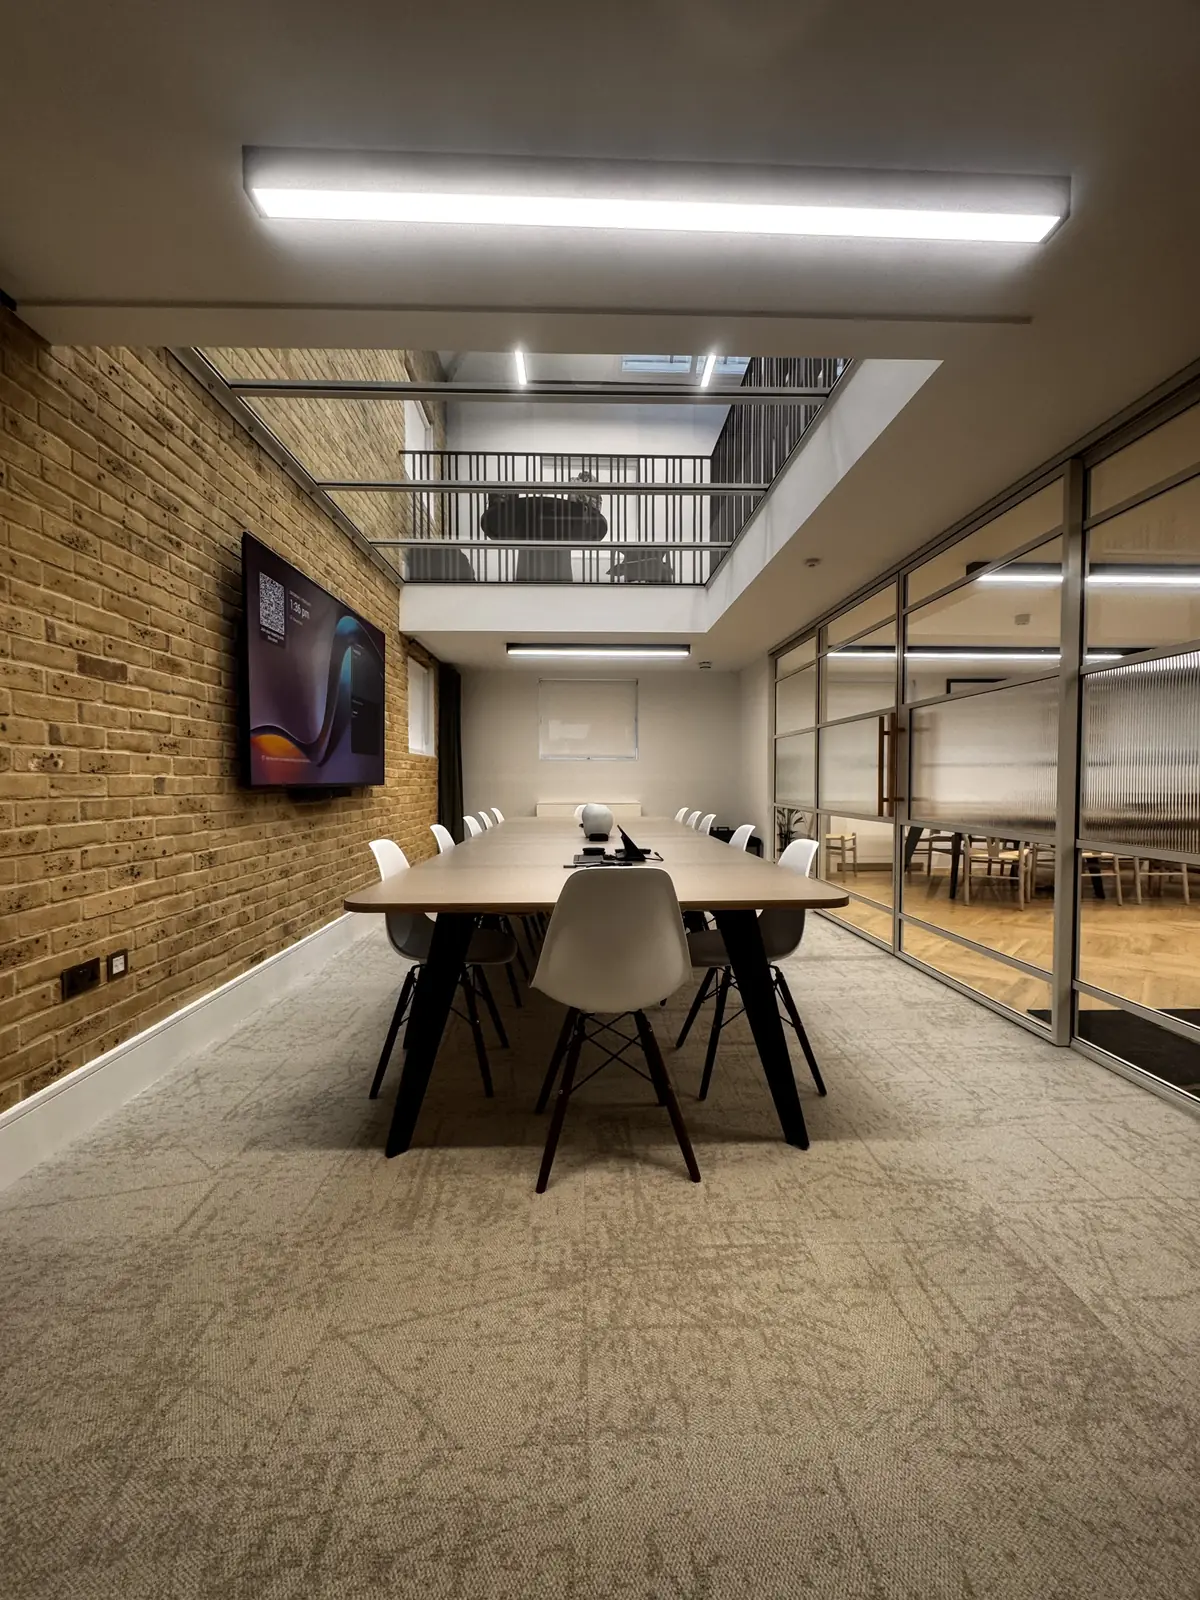
Set within a characterful building in Covent Garden featuring original exposed brickwork, the client needed dedicated conference and breakout spaces carved out of an open-plan layout.
The primary requirements were ensuring acoustic privacy for confidential client meetings, introducing visual screening without blocking natural daylight, and preserving the interior’s industrial heritage aesthetic.
- Glass Specification: Laminated acoustic clear glass combined with central reeded (fluted) privacy glass
- Frame Finish: Powder-coated champagne / warm-neutral architectural aluminium
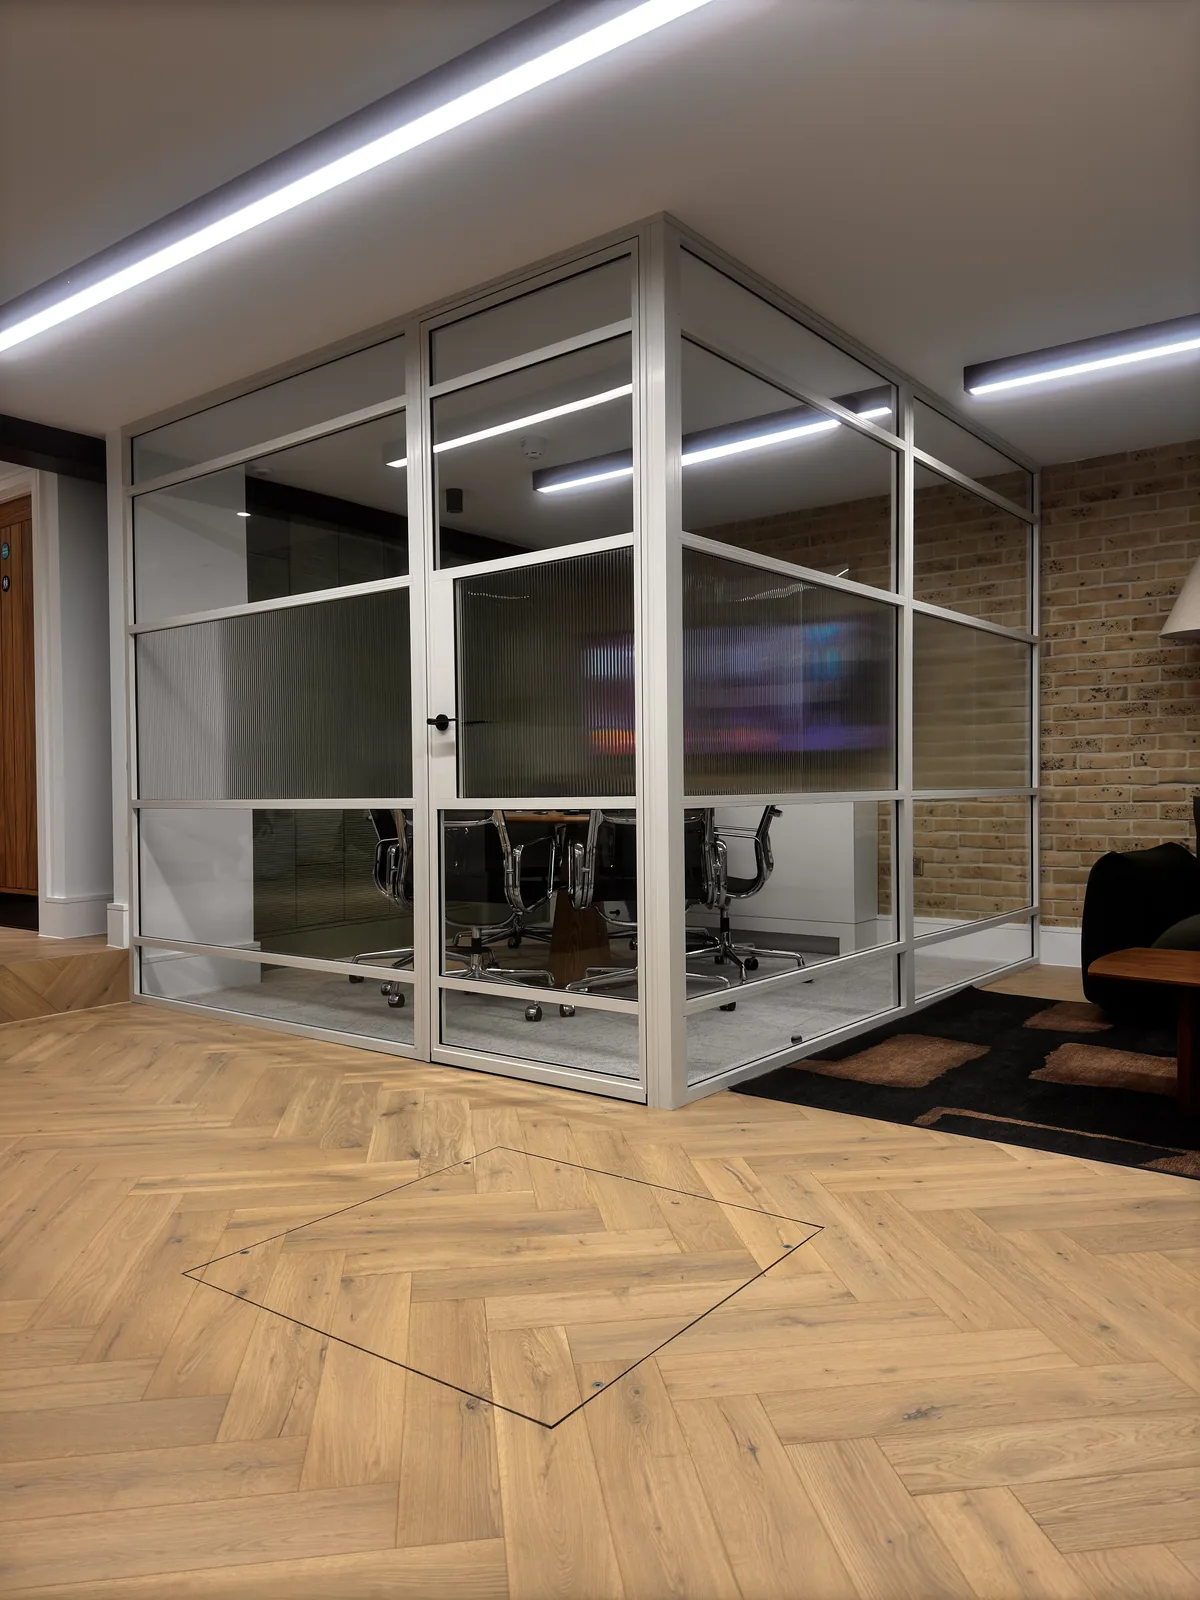
- Hardware: Custom natural timber pull handles, matte black lever hardware, and concealed floor springs
The Solution
KP Glass & Glazing engineered and installed a bespoke Crittall-inspired multi-band glazing system tailored to the space:
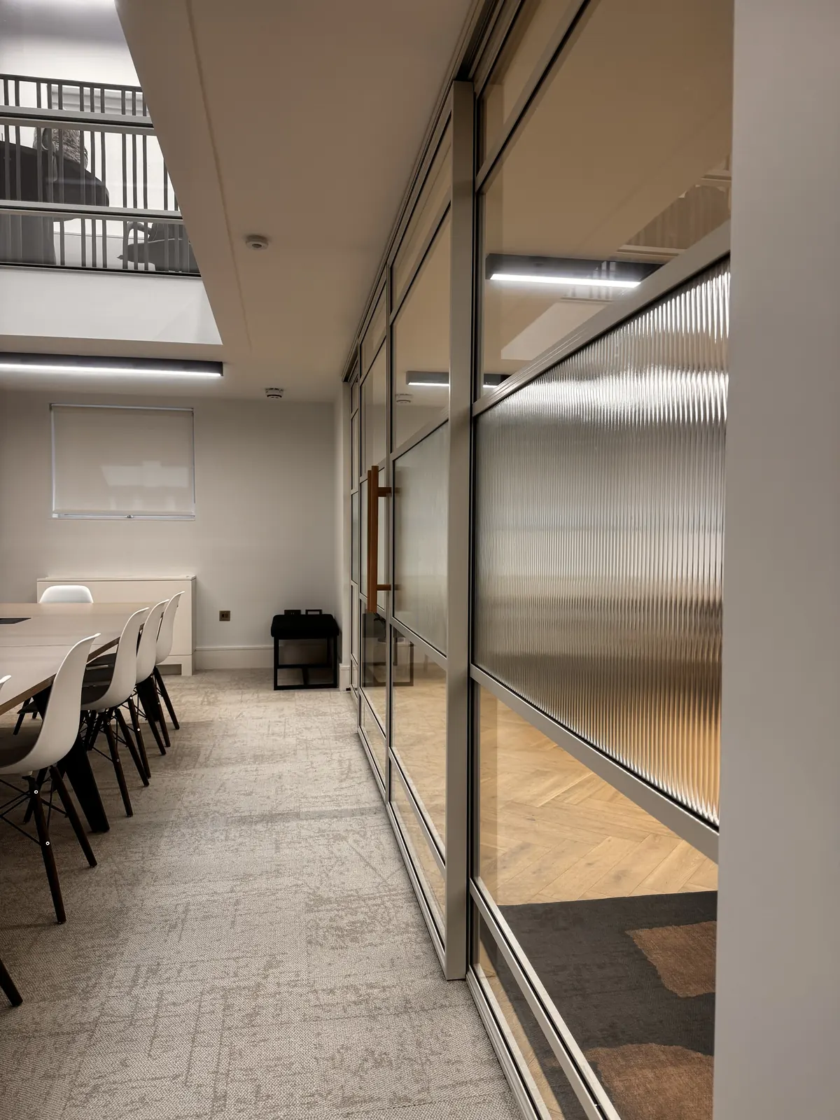
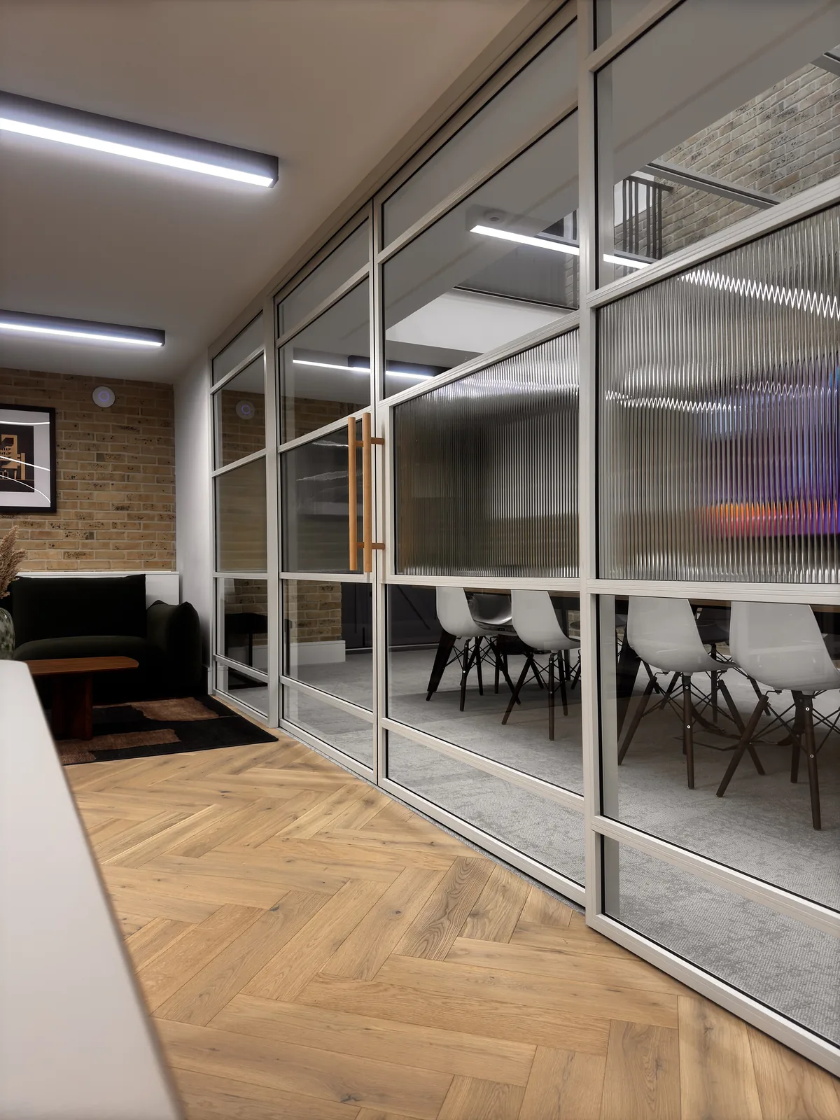
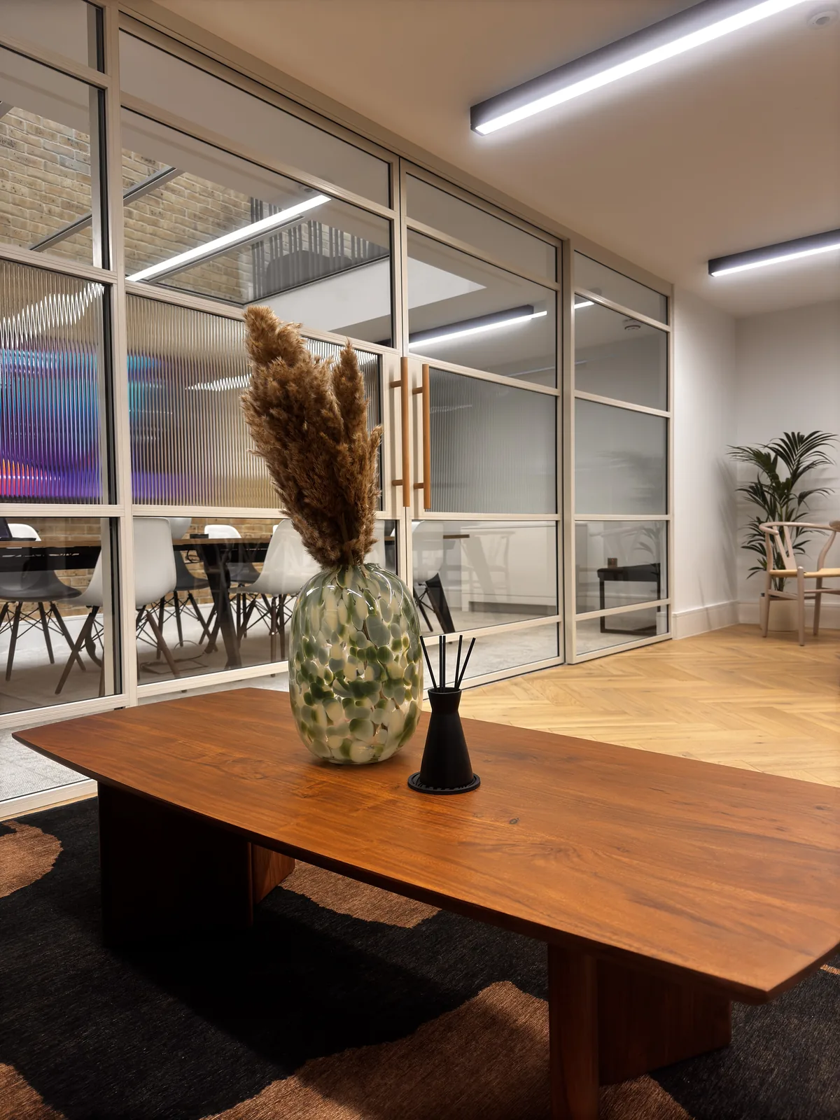
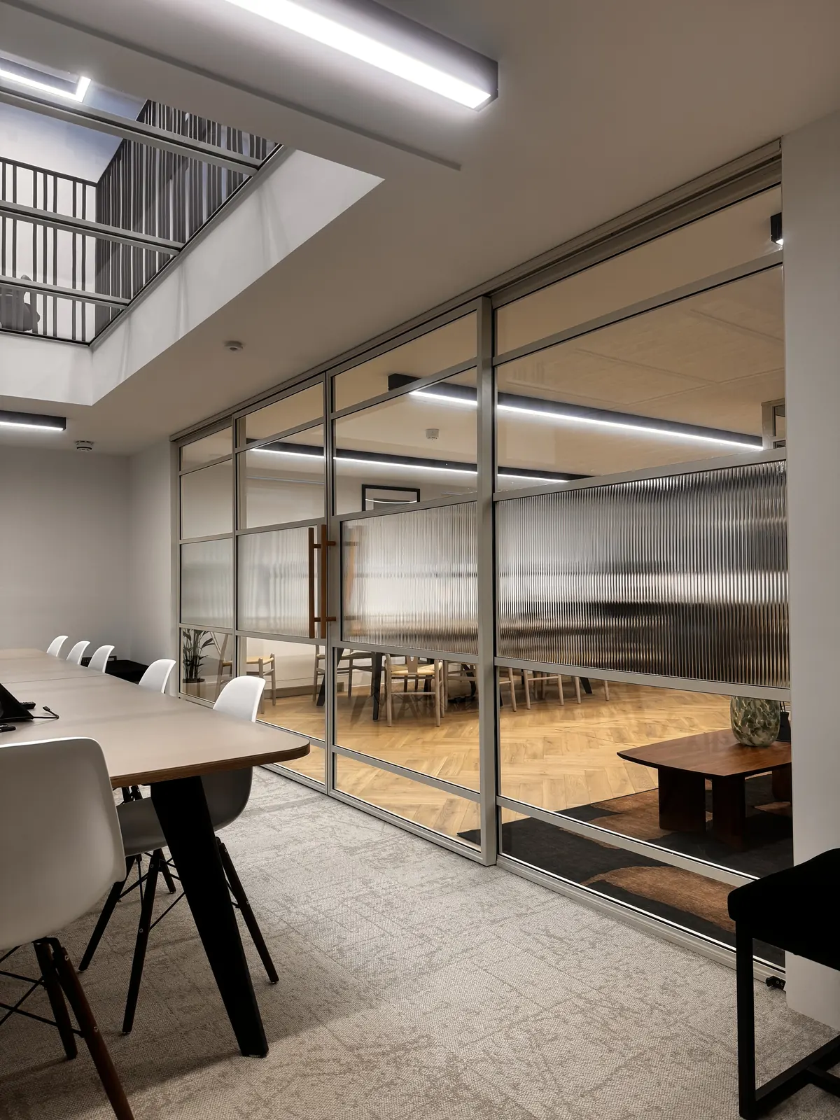
- Bespoke Vision & Privacy Bands: Structured three-tier glazed screens featuring central fluted (reeded) glass bands to maintain seated privacy during board meetings, paired with top and bottom clear acoustic glazing to maximise light transfer.
- Heritage-Complementary Framing: Selected a warm champagne powder coat finish that bridges the contrast between the rustic London stock brick walls and modern herringbone timber floors.
- Dual Door Configurations: Installed matching framed single and double pivot doors with natural oak pull handles on main suite entrances and minimalist matte black hardware for private meeting pods.
- Acoustic Performance: Specified high-performance acoustic laminated glass to prevent sound bleed into adjacent lounge areas, meeting commercial sound-attenuation standards.
Key Features & Results
Preserved Daylight Flow: Maintained bright sightlines across the floorplate by leveraging internal light from overhead skylights and lightwells.
Refined Architectural Impact: The tactile combination of fluted texture, subtle frame detailing, and warm timber accents elevates the client-facing areas.
Precision Fit: Custom surveyed and installed to ensure seamless alignment across varying floor and ceiling levels typical of Central London properties.
Creative Commercial Office & Meeting Suites
The completed installation