
Contemporary Glass Balustrades for a Bespoke Kingston Residence
Location
Kingston, London
Project Type
High-End Residential
Service
Bespoke Glass Balustrades
Focus
Architectural Glazing
A seamless glass solution designed around the architecture
For this striking contemporary Kingston residence, KP Glass & Glazing delivered a bespoke glass balustrade solution across multiple levels of the property.
The design called for a glazing system that would provide safety and protection while preserving the clean architectural character of the building and its connection with the surrounding gardens. The finished installation demonstrates how carefully considered glass can become an integral part of a property’s architecture rather than simply a functional addition.
Open, uninterrupted, architecturally consistent
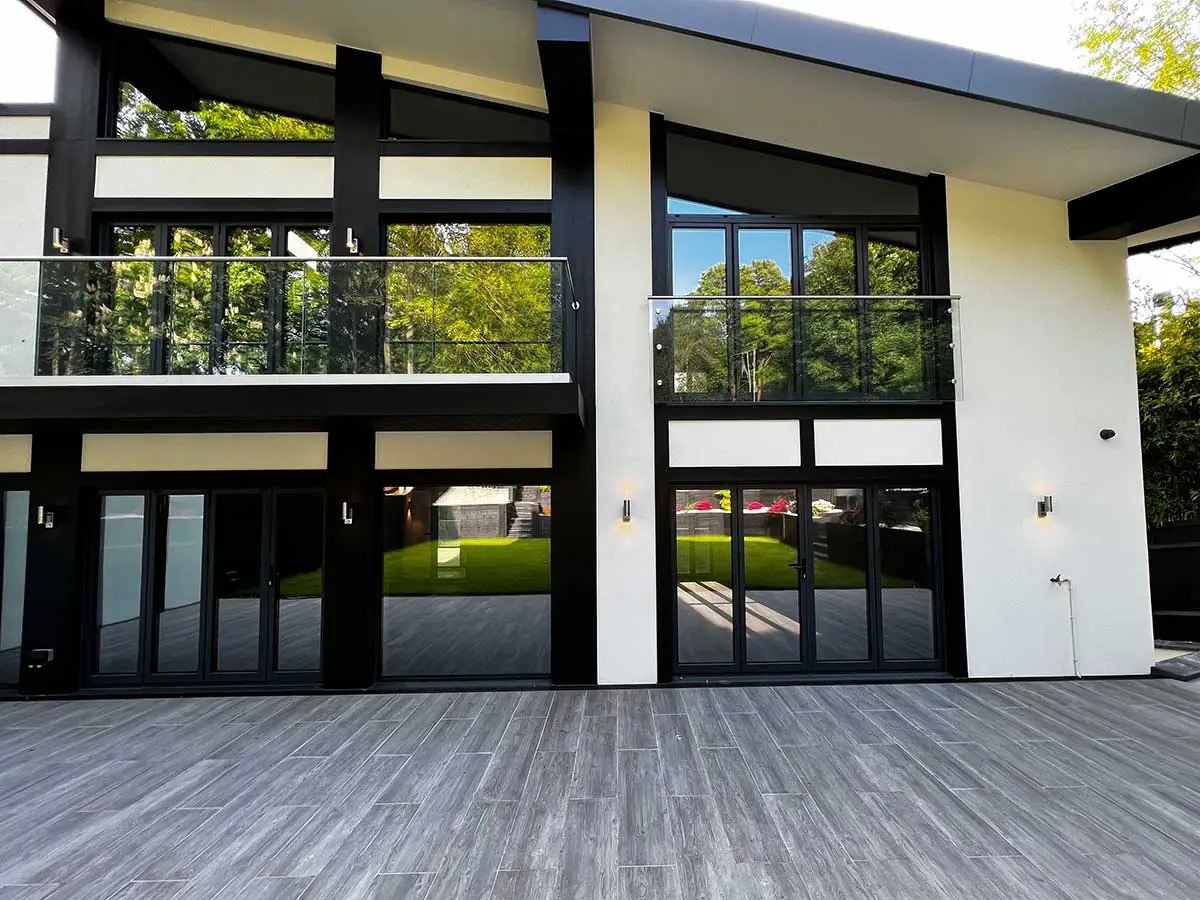
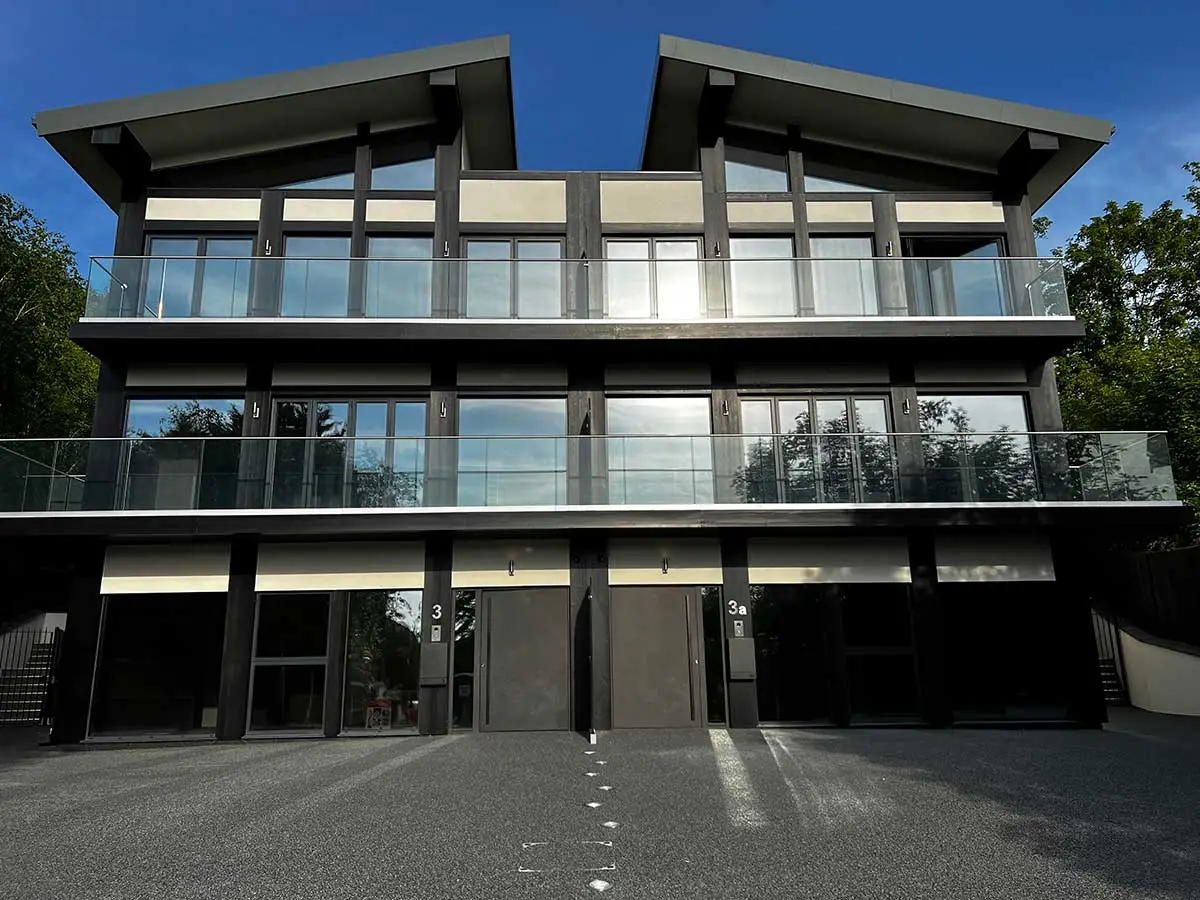
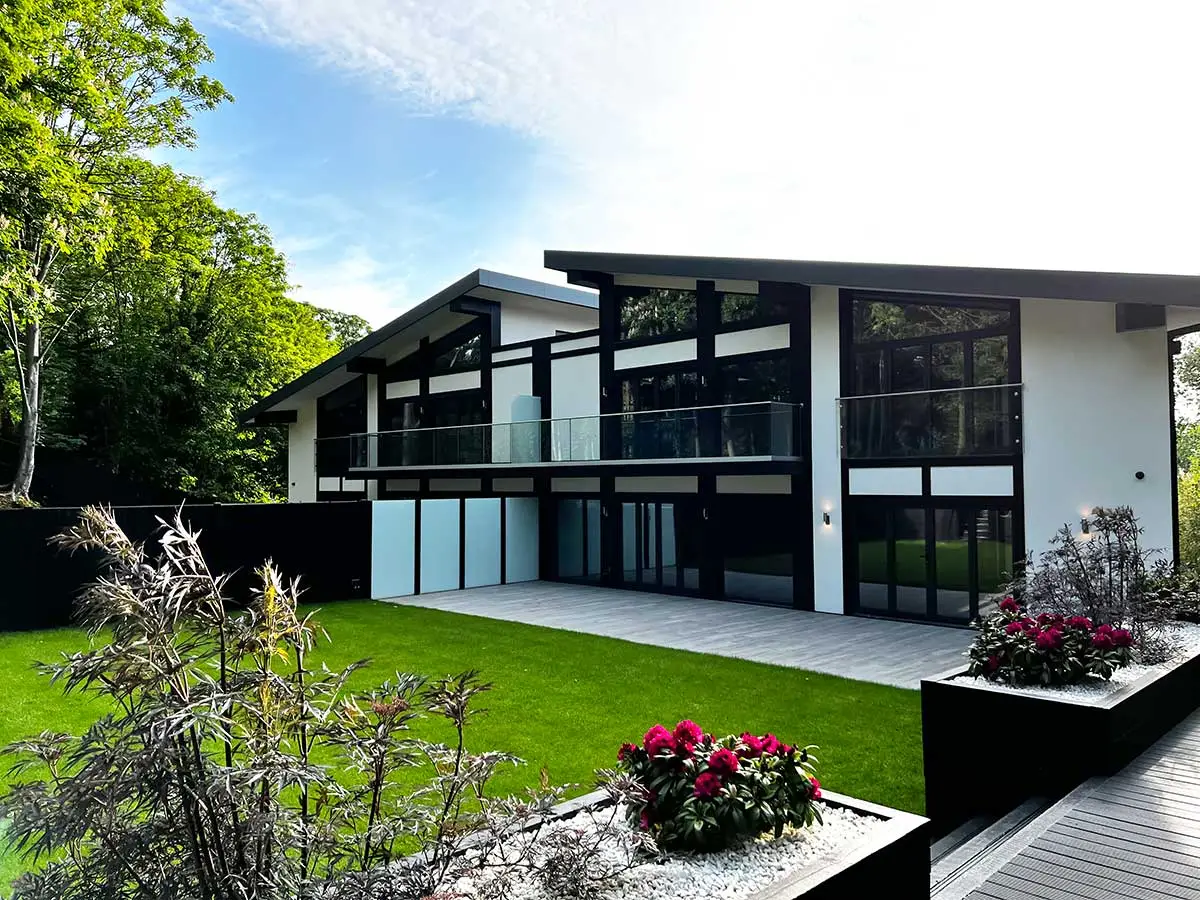
The property features a bold contemporary design, with strong black architectural framing, extensive glazing and large outdoor terraces.
The brief was to create external balustrades that would complement this architecture while maintaining an open, uninterrupted appearance across the property’s terraces and elevated outdoor spaces. The glazing needed to feel light and refined against the property’s strong architectural lines, while providing a consistent appearance across several different elevations and levels.
Coordinated glazing across multiple terraces
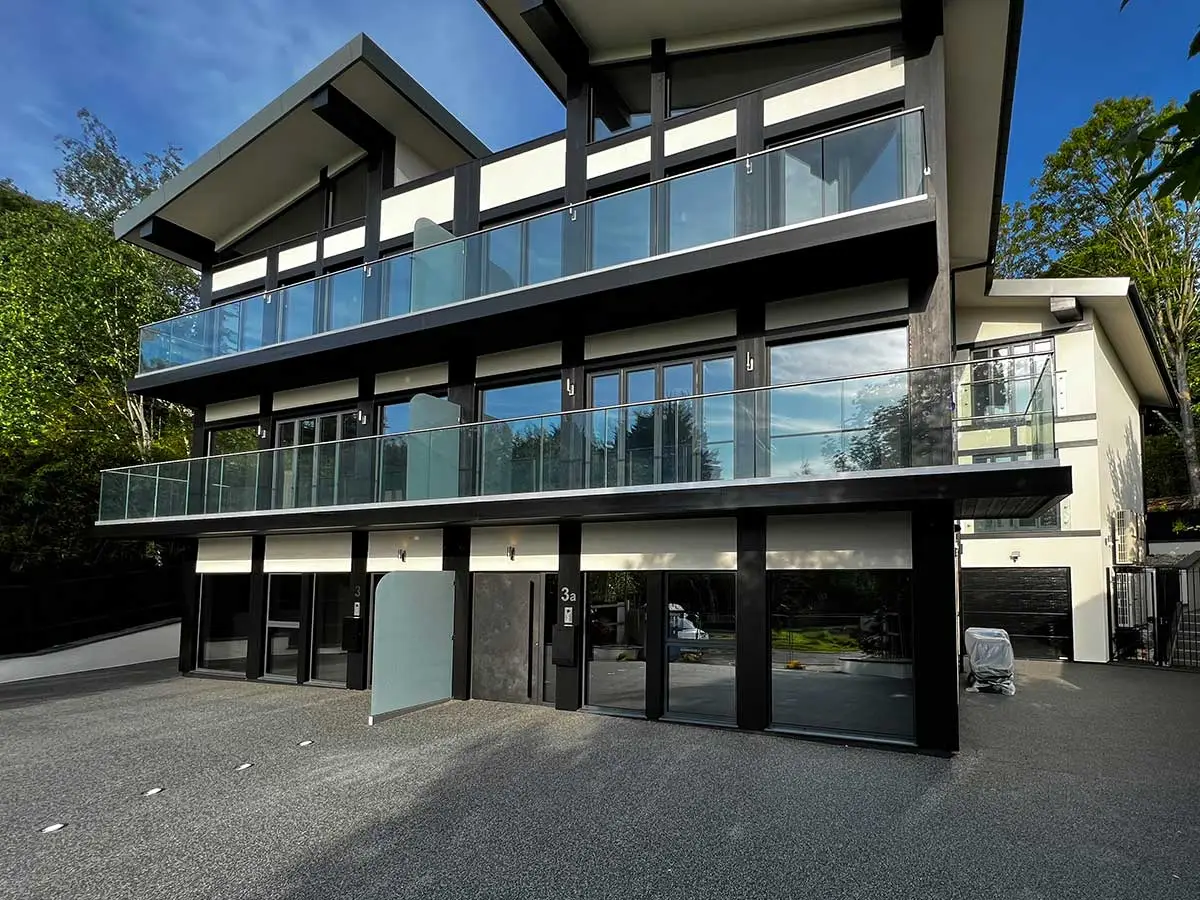
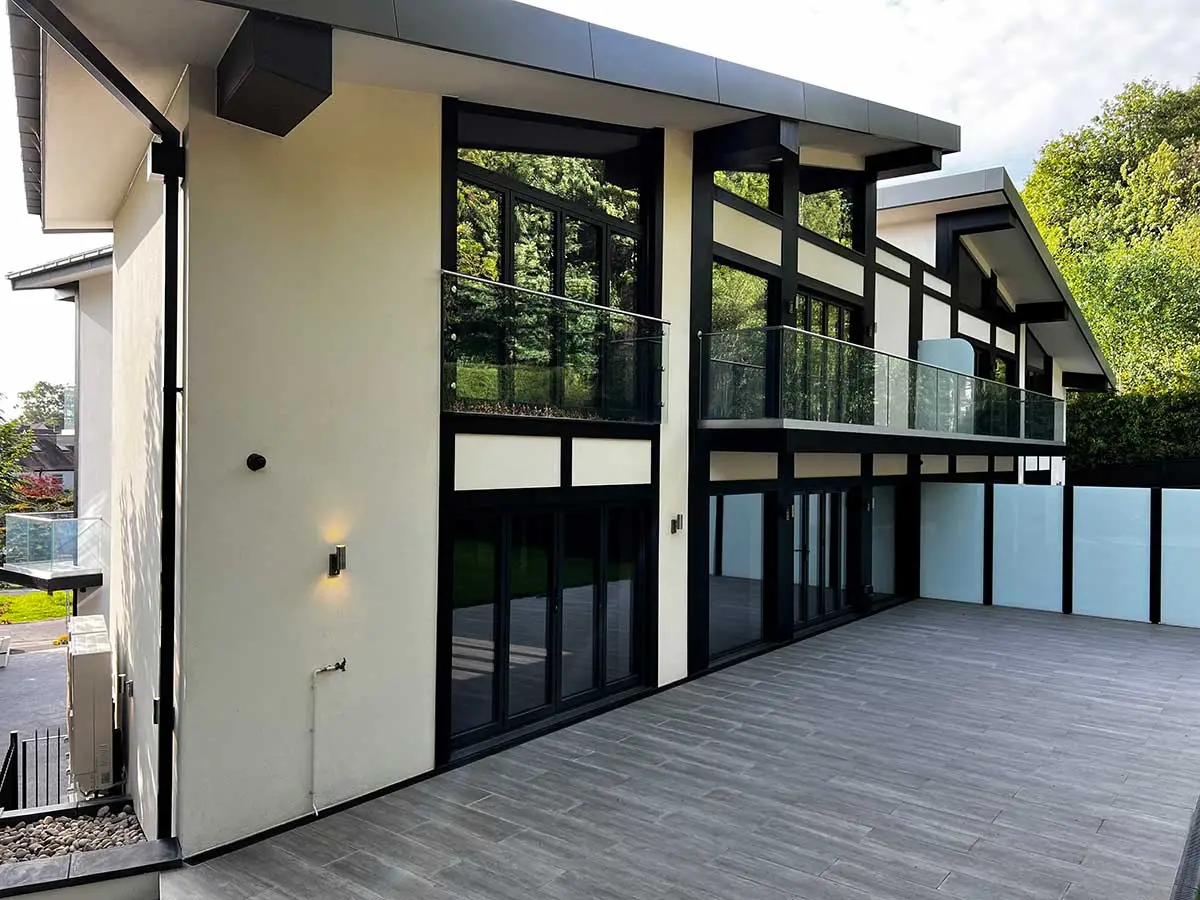
Rather than a single balcony, the property incorporates extensive external terraces and elevated areas requiring coordinated glazing across multiple sections of the building.
The balustrades needed to follow the geometry of the architecture and maintain visual consistency from different viewpoints. The surrounding landscaping and extensive use of glass within the property also meant the finished balustrades needed to integrate naturally with their surroundings.
Maximum transparency. Minimum visual interruption.
Designed to disappear into the architecture
KP Glass & Glazing designed and installed bespoke glass balustrades throughout the external areas of the property.
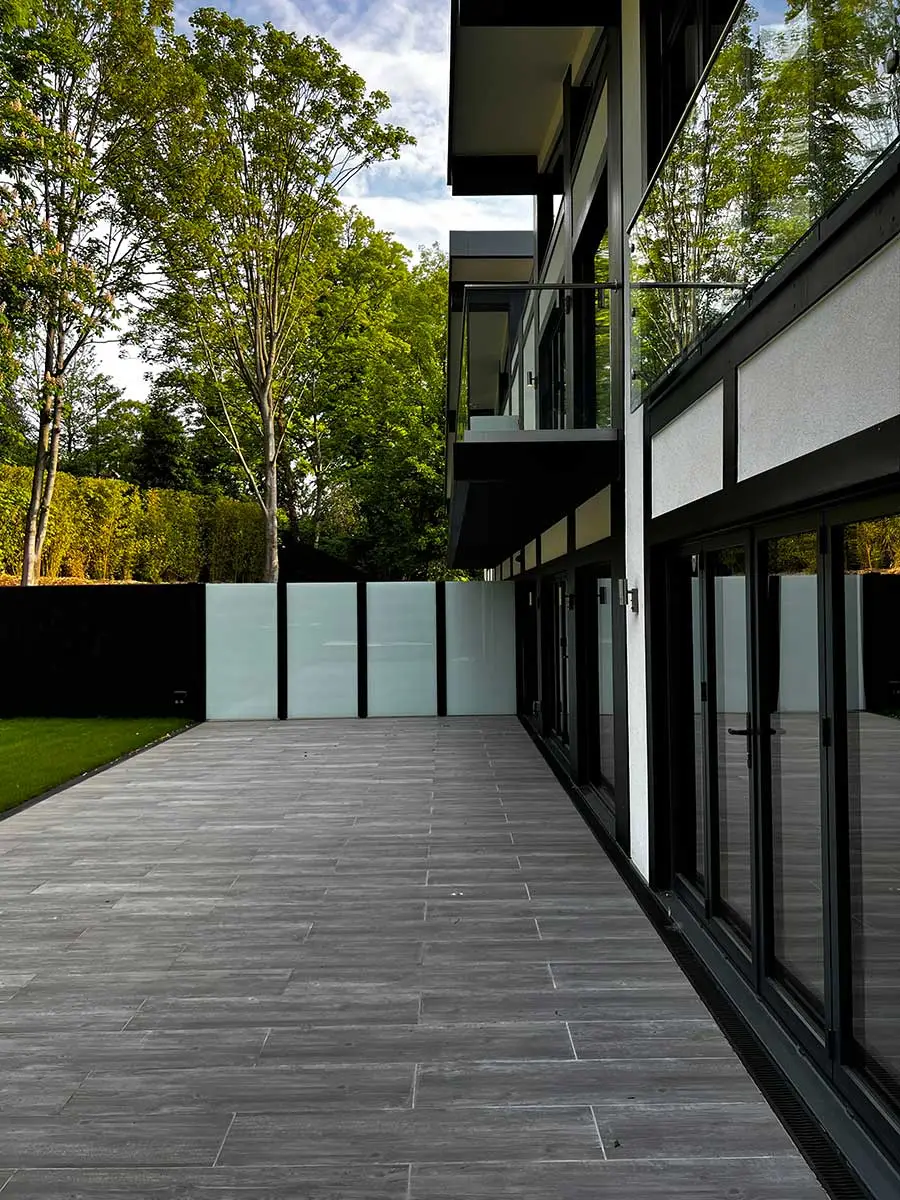
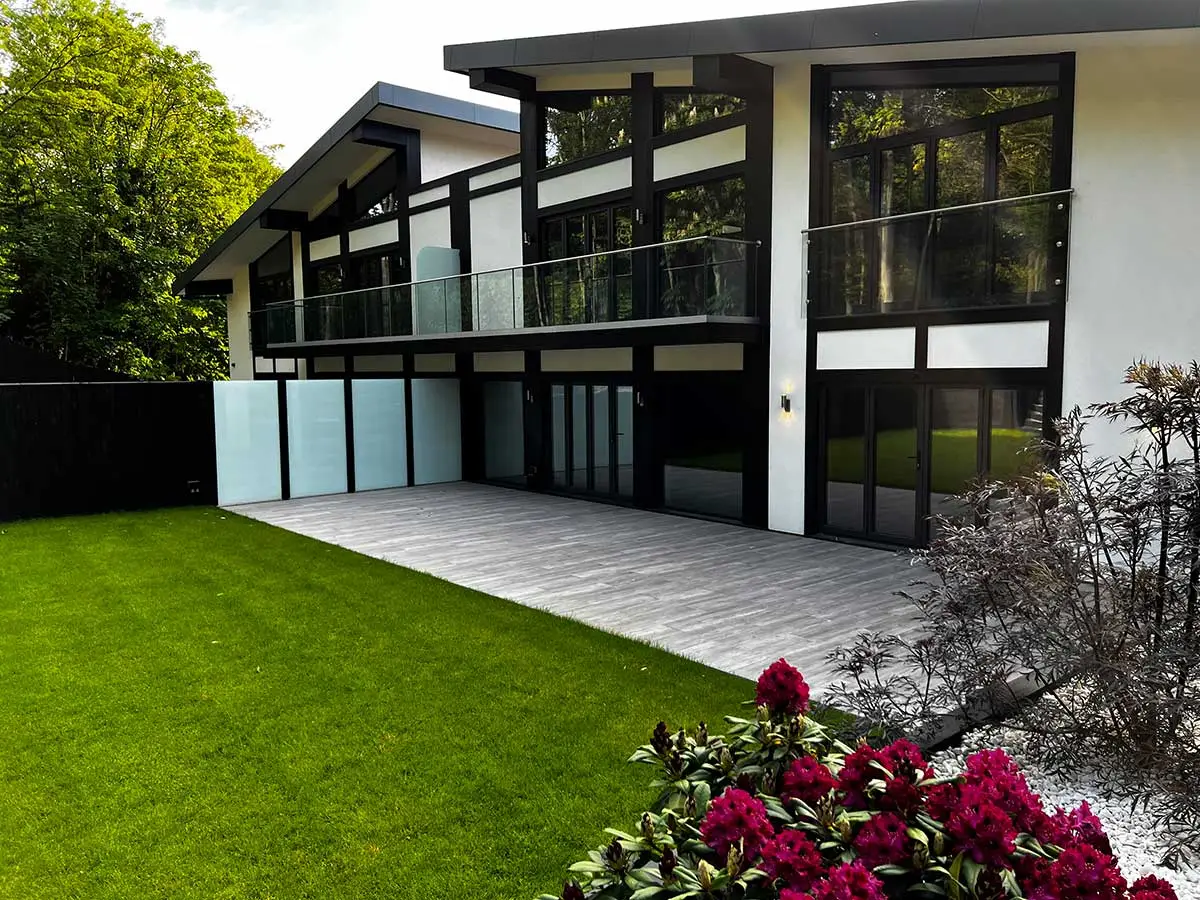
The clear glazing creates a strong sense of openness, allowing the architectural lines of the building to remain visible while maintaining uninterrupted views across the surrounding gardens.
The balustrades were carefully integrated with the property’s contemporary black framework, creating a clean contrast between the transparent glass and the darker architectural elements.
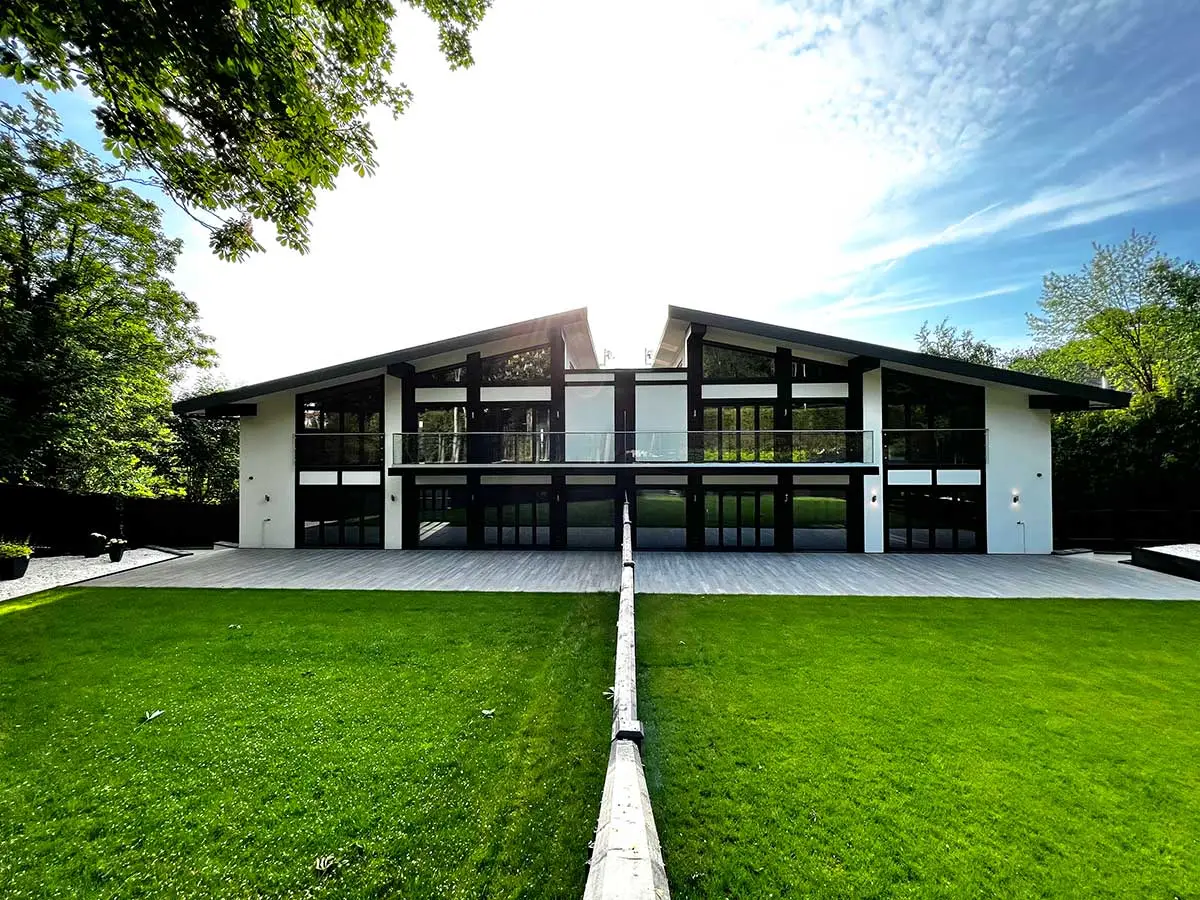
Across the upper and lower terraces, the glazing follows the property’s long horizontal lines, reinforcing the modern architectural aesthetic.
One of the defining characteristics of this installation is its visual restraint. The transparent glass allows the surrounding architecture, landscaping and natural environment to remain the focus. From a distance, the balustrades almost disappear into the building. Up close, the precision of the glass installation creates a crisp architectural detail that complements the property’s contemporary design. This is exactly where bespoke architectural glazing can make a difference.
Multiple Levels, One Consistent Design
Upper Terrace
Clear glazing follows the roofline, keeping the elevated outdoor space fully open to the garden below.
Lower Terrace
Balustrading continues the same horizontal line, tying the ground-level spaces to the levels above.
Garden Elevation
A consistent frameless finish keeps the sightline uninterrupted from every principal viewpoint.
Open, connected, visually uncluttered outdoor spaces
The completed balustrades provide a sophisticated combination of safety, transparency and architectural elegance. The extensive use of glass preserves views across the property and garden while complementing the building’s distinctive contemporary design.
- Bespoke external glass balustrades
- Clean contemporary architectural detailing
- A consistent design across multiple levels
- Extensive glazing across multiple terraces
- Uninterrupted visual connection with the garden
- A refined finish suited to a high-end residential property
The completed installation
The KP Glass & Glazing Approach
Projects of this nature require more than simply supplying glass. They require accurate surveying, careful planning, attention to architectural detail and an installation approach that respects the original design of the property.
At KP Glass & Glazing, we work closely with homeowners, architects, designers and developers to create bespoke glazing solutions that are both functional and visually refined.
Our aim is always the same — to make the glazing feel as though it was designed with the building, not added to it.